

La Canonica
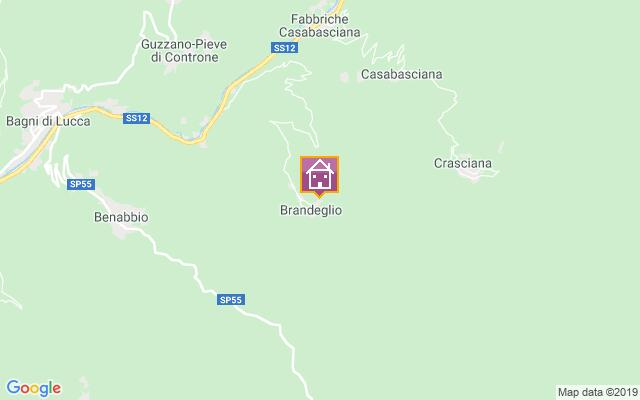
Brandeglio - Bagni di Lucca - Lucca and Viareggio
While Brandeglio itself offers no services, these can be found just 7km away in Bagni di Lucca. Here you’ll find all amenities including electric car charging points, 3 supermarkets, and a good selection of local shops and restaurants. Particularly recommended by the friendly owners are Pizzeria da Pippo, Circolo dei Forestieri, and the Agriturismo Pian di Fiume, located about 7 km away. The area invites exploration, from ancient thermal springs once favoured by the Etruscans, to forgotten villages and the famous Devil’s Bridge (Ponte della Maddalena). The historic city of Lucca with its preserved walls, is about 40 minutes away by car, and the Tuscan coast is approximately 55 km away. The region is also ideal for lovers of hiking, cycling , rafting , kayaking.and mountain biking.
La Canonica is in an absolutely peaceful hilltop location , 600 metres above sea level, with spectacular views over the surrounding landscape. The spacious stone villa blends harmoniously with its natural setting and offers perfect conditions for relaxing days outdoors A covered terrace invites al fresco dining, while the terraced garden planted with lavender, rosebushes, fruit trees and hydrangeas provides a picturesque backdrop. The pool is nestled into the landscape and offers panoramic views over the valley - an ideal spot for relaxation and enjoyment.
This two‑storey holiday home has been tastefully restored and features original wooden beam ceilings, original fireplaces, hand‑painted wardrobes, antique furnishings and beautiful tiled floors. Carefully selected details create a warm and welcoming atmosphere.
Public parking for the village is located about 90 metres from the villa.
Basement
Bathroom 1
Shower, sink, WC.
Laundry room
Fully equipped.

Ground Floor
Lounge
Three sofas, table and chairs, display cabinet, coffee table, fireplace, stairs to first floor, doors to terrace, main entrance.
Dining room
Table with bench and chairs, sideboard, display cabinet, doors to terrace.
Kitchen
Fully equipped plus table and chairs.
Bathroom 2
Shower, sink, WC.
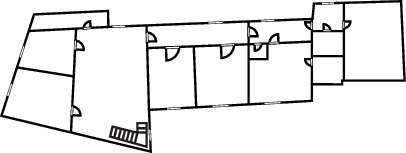
First Floor
Lounge 2
2 sofas, table and chairs, coffee table, bookcase.
Bedroom 1
Double bed (cannot be converted into a twin), wardrobe, chest of drawers.
Bedroom 2
Double bed (can be converted to twin beds if requested when booking), wardrobe.
Bedroom 3
Double bed (cannot be converted into twins), wardrobe, desk and chair.
Bedroom 4
Double bed (cannot be converted into twins), single bed, wardrobe, desk and chair.
En-suite bathroom
Shower, sink, WC.
Bedroom 5
Twin beds (cannot be converted to a double), chest of drawers.
Bedroom 6
Single bed.
Bathroom 4
Shower, sink, WC.
Bathroom 5
Shower, sink, WC.
Private Pool
Length: 11 metres
Width: 5 metres
Depth: 1.5 metres
Entrance: Metal ladder
Opening times: May to September
Fenced: No
Furnished: Sunloungers and parasols
Cleansed: Salt
Distance from villa: 30 metres
Price & Availability
Date Ranges
7 night price
20 Jun 2026 - 22 Aug 2026
22 Aug 2026 - 26 Sep 2026
26 Sep 2026 - 7 Nov 2026
7 Nov 2026 - 19 Dec 2026
19 Dec 2026 - 2 Jan 2027
Villa Facilities
Villa Floor Plans
Ground floor


First floor


Good To Know
Villa Location
Distance
Airports:
Distances and driving time
- Airport Pisa: 71km - 1h 10m
- Airport Florence: 99km - 1h 26m
- Airport Bologna: 183km - 2h 12m
Towns with Amenities:
Distances and driving time
- Bagni di Lucca: 9km - 0h 17m
- Borgo a Mozzano: 17km - 0h 27m
- Piano de Coreglia: 20km - 0h 30m
Guest Reviews
JONATHAN
July 18, 2024
Family with young children
United Kingdom
I want to share our review with everyone who is considering this villa. We had the absolute best time. We travelled as a multigenerational group with 3 generations of family needing space for 12 so our demand was specific. La Canonica ticked all of the boxes and arrival to departure exceeded all of our hopes for our family holiday. From the most friendly and helpful arrival, the stunning views that you can never tire of, the space inside, the flexibility of accommodation it was just simply perfect. Some people with disability may struggle to reach the villa or access the pool, but we did not have any issues. The distance from Bagni di Lucca is small, but a twisty road, so a car hire is essential.We used the Canyon park nearby for zip line and SUP. The nearest restaurant is Pippos Pizza that serve the best pizza in a very friendly atmosphere (they do takeout too). Lucca is 40 minutes and is quieter than pizza and Florence, but just as beautiful. There are also a few local walks in the forest that are good. Bagni di Lucca has 2 supermarkets, Conad has the better quality fruit, vegetables and meat.
To Tuscany team comments for this review:
Thank you for sharing your fantastic review! We're delighted La Canonica exceeded your family's expectations and that you enjoyed the stunning views, spacious accommodations, and friendly arrival. We hope to welcome you back for another perfect holiday.