

Podere La Specola
Figline e Incisa Valdarno - Florence and Chianti
18 9 10 Private Pool
Podere La Specola is an impressive country estate with origins dating back to the 14th century. With its historic charm, park-like grounds, and spacious layout across two main buildings surrounding a picturesque courtyard, plus a smaller annex, it is the ideal setting for large family gatherings or stylish celebrations.
The location is excellent: within just ten minutes you can reach the lovely town of Figline Valdarno with restaurants, shops, supermarkets, and a train station offering direct connections to the centre of Florence in only 30 minutes. The famous Chianti towns of Greve, Panzano and Radda are also within easy driving distance. In addition, Arezzo, Pisa, San Gimignano and Siena make perfect day trips.
A cypress-lined avenue leads to two imposing stone houses with wooden shutters set around a courtyard paved with old cobblestones. Boxwood shrubs, lemon trees in large terracotta pots, and overhead string lights create an enchanting atmosphere, especially in the evenings. The park-like grounds, with lawns and olive trees, offer many places to relax. A true highlight is the 16-metre pool, complemented by a hot tub. Nearby, a smaller cottage with its own terrace provides further accommodation.
Inside, the historic buildings have been carefully restored, preserving terracotta floors, grand fireplaces and beamed ceilings. Highlights include the entrance hall of the larger house, the vaulted sitting room, and the country kitchen with a large stone sink, cream tiling, and a solid wooden dining table. Persian rugs, artworks and antique furniture harmonise perfectly with the setting. The annex combines Tuscan character with a slightly more contemporary style.
The friendly owners live in a separate building on the property and are always on hand if guests need assistance.
Ground Floor
Entrance Hall
Round hall table, chairs, old pizza oven (decoration only).
Lounge 1
Sofas, coffee table, side tables, round table, side cabinet, cupboard, door to garden.
Dining Room
Table with chairs, side cabinet, side tables, serving dresser, door to garden.
Lounge 2/ Kitchen 1
Sofa, fireplace, side cabinets, chairs, antique serving dresser, old stove, breakfast bar with bar stools, side cabinet, fully equipped kitchen, fridge/freezer, oven with 5 gas hobs, extra-large stone sink, extra-long table with wooden benches stored underneath, French door to terrace, terrace with table and chairs.
Utility Room / Cloakroom
Washing machine, sink, WC.
First Floor
Lounge 3
Sofa, TV, a library of books, side tables, desks, and chairs.
Bedroom 1
Double bed (can’t be converted into twin beds), bedside tables, chest of drawers, wardrobe, desks, chairs, bookshelf, luggage stand, air-conditioning.
En-suite Bathroom
Bath with shower attachment, sink, bidet, WC.
Bedroom 2
Twin beds (can be converted into a double), bedside tables, sofa, table with chairs, side table, display cabinet, corner cabinet, chest of drawers, bookshelf, wardrobe, air-conditioning.
En-suite Bathroom
Shower, sink, bidet, WC.
Bedroom 3
Double bed (can’t be converted into twin beds), bedside tables, wardrobes, chest of drawers, tables, chairs, air-conditioning.
En-suite Bathroom
Bath with shower attachment, shower, chest of drawers, sink, bidet, WC.
Bedroom 4
Double bed (can’t be converted into twin beds), bedside tables, armchair, wardrobes, chests of drawers, table, chair, air-conditioning.
En-suite Bathroom
Bath with shower attachment, cupboard, shower, sink, bidet, WC.
Annex
Ground Floor
Lounge 4
Corner sofa and two-seater sofa, ottoman, TV, bookshelves, chest of drawers, display cabinet, fireplace, and snooker table.
Main Kitchen 2
Fully equipped kitchen, fridge/ freezer, oven with gas hobs, table with chairs, TV, wood-fired oven, French doors to a sheltered terrace with table, chairs, and wooden bench.
Utility Room
Washing machine.
Snug Room
Sofa, side table, shelving, door to terrace.
Bathroom
Shower, sink, bidet, WC.
First Floor
Bedroom 5
Double bed (can’t be converted into twin beds), two bedside tables, sofa bed, wardrobe, shelving, air-conditioning, doors to Juliet balcony.
Bathroom
Shower, sink, bidet, WC.
Bedroom 6
Double bed (can’t be converted into twin beds), wardrobe, chest of drawers, two chairs, side table, air-conditioning.
En-suite Bathroom
Shower, double sink, bidet, WC.
Bedroom 7
French size double bed (can’t be converted into twin beds), bedside table, shelving, wardrobe, air-conditioning.
Bathroom
Shower, sink, WC.
Cottage
Ground Floor
Lounge 5 / Diner/ Kitchen 3
Sofa, armchairs, TV, bookshelf, side tables, table with chairs, fully equipped kitchen, fridge, oven with gas hob, fireplace.
Utility Room
Washing machine.
Bedroom 8
Twin beds (cannot be converted into a double), bedside table, sofa, wardrobe, side table, air-conditioning.
En-suite Bathroom
Shower sink, bidet, WC.
First Floor
Bedroom 9
Double bed (can’t be converted into twin beds), two bedside tables, wardrobe, desk, chair, side tables, air-conditioning, door to the rooftop terrace.
En-suite Bathroom
Shower sink, bidet, WC.
Private Pool
Length: 16 metres
Width: 8 metres
Depth: 1.2 to 2.4 metres
Entrance: Metal ladder
Opening times: mid May to mid September
Fenced: No
Furnished: table, chairs, sunloungers and parasols, hot tub
Cleansed: Chlorine
Distance from villa: 6 metres
The location is excellent: within just ten minutes you can reach the lovely town of Figline Valdarno with restaurants, shops, supermarkets, and a train station offering direct connections to the centre of Florence in only 30 minutes. The famous Chianti towns of Greve, Panzano and Radda are also within easy driving distance. In addition, Arezzo, Pisa, San Gimignano and Siena make perfect day trips.
A cypress-lined avenue leads to two imposing stone houses with wooden shutters set around a courtyard paved with old cobblestones. Boxwood shrubs, lemon trees in large terracotta pots, and overhead string lights create an enchanting atmosphere, especially in the evenings. The park-like grounds, with lawns and olive trees, offer many places to relax. A true highlight is the 16-metre pool, complemented by a hot tub. Nearby, a smaller cottage with its own terrace provides further accommodation.
Inside, the historic buildings have been carefully restored, preserving terracotta floors, grand fireplaces and beamed ceilings. Highlights include the entrance hall of the larger house, the vaulted sitting room, and the country kitchen with a large stone sink, cream tiling, and a solid wooden dining table. Persian rugs, artworks and antique furniture harmonise perfectly with the setting. The annex combines Tuscan character with a slightly more contemporary style.
The friendly owners live in a separate building on the property and are always on hand if guests need assistance.
Ground Floor
Entrance Hall
Round hall table, chairs, old pizza oven (decoration only).
Lounge 1
Sofas, coffee table, side tables, round table, side cabinet, cupboard, door to garden.
Dining Room
Table with chairs, side cabinet, side tables, serving dresser, door to garden.
Lounge 2/ Kitchen 1
Sofa, fireplace, side cabinets, chairs, antique serving dresser, old stove, breakfast bar with bar stools, side cabinet, fully equipped kitchen, fridge/freezer, oven with 5 gas hobs, extra-large stone sink, extra-long table with wooden benches stored underneath, French door to terrace, terrace with table and chairs.
Utility Room / Cloakroom
Washing machine, sink, WC.
First Floor
Lounge 3
Sofa, TV, a library of books, side tables, desks, and chairs.
Bedroom 1
Double bed (can’t be converted into twin beds), bedside tables, chest of drawers, wardrobe, desks, chairs, bookshelf, luggage stand, air-conditioning.
En-suite Bathroom
Bath with shower attachment, sink, bidet, WC.
Bedroom 2
Twin beds (can be converted into a double), bedside tables, sofa, table with chairs, side table, display cabinet, corner cabinet, chest of drawers, bookshelf, wardrobe, air-conditioning.
En-suite Bathroom
Shower, sink, bidet, WC.
Bedroom 3
Double bed (can’t be converted into twin beds), bedside tables, wardrobes, chest of drawers, tables, chairs, air-conditioning.
En-suite Bathroom
Bath with shower attachment, shower, chest of drawers, sink, bidet, WC.
Bedroom 4
Double bed (can’t be converted into twin beds), bedside tables, armchair, wardrobes, chests of drawers, table, chair, air-conditioning.
En-suite Bathroom
Bath with shower attachment, cupboard, shower, sink, bidet, WC.
Annex
Ground Floor
Lounge 4
Corner sofa and two-seater sofa, ottoman, TV, bookshelves, chest of drawers, display cabinet, fireplace, and snooker table.
Main Kitchen 2
Fully equipped kitchen, fridge/ freezer, oven with gas hobs, table with chairs, TV, wood-fired oven, French doors to a sheltered terrace with table, chairs, and wooden bench.
Utility Room
Washing machine.
Snug Room
Sofa, side table, shelving, door to terrace.
Bathroom
Shower, sink, bidet, WC.
First Floor
Bedroom 5
Double bed (can’t be converted into twin beds), two bedside tables, sofa bed, wardrobe, shelving, air-conditioning, doors to Juliet balcony.
Bathroom
Shower, sink, bidet, WC.
Bedroom 6
Double bed (can’t be converted into twin beds), wardrobe, chest of drawers, two chairs, side table, air-conditioning.
En-suite Bathroom
Shower, double sink, bidet, WC.
Bedroom 7
French size double bed (can’t be converted into twin beds), bedside table, shelving, wardrobe, air-conditioning.
Bathroom
Shower, sink, WC.
Cottage
Ground Floor
Lounge 5 / Diner/ Kitchen 3
Sofa, armchairs, TV, bookshelf, side tables, table with chairs, fully equipped kitchen, fridge, oven with gas hob, fireplace.
Utility Room
Washing machine.
Bedroom 8
Twin beds (cannot be converted into a double), bedside table, sofa, wardrobe, side table, air-conditioning.
En-suite Bathroom
Shower sink, bidet, WC.
First Floor
Bedroom 9
Double bed (can’t be converted into twin beds), two bedside tables, wardrobe, desk, chair, side tables, air-conditioning, door to the rooftop terrace.
En-suite Bathroom
Shower sink, bidet, WC.
Private Pool
Length: 16 metres
Width: 8 metres
Depth: 1.2 to 2.4 metres
Entrance: Metal ladder
Opening times: mid May to mid September
Fenced: No
Furnished: table, chairs, sunloungers and parasols, hot tub
Cleansed: Chlorine
Distance from villa: 6 metres
Price & Availability
Date Ranges
7 night price
15 Aug 2026 - 29 Aug 2026
15,208 Euro
29 Aug 2026 - 26 Sep 2026
12,250 Euro
26 Sep 2026 - 2 Jan 2027
10,875 Euro
2 Jan 2027 - 29 May 2027
10,875 Euro
29 May 2027 - 3 Jul 2027
13,875 Euro
3 Jul 2027 - 14 Aug 2027
18,125 Euro
14 Aug 2027 - 28 Aug 2027
17,125 Euro
28 Aug 2027 - 2 Oct 2027
13,875 Euro
2 Oct 2027 - 1 Jan 2028
10,875 Euro
Villa Facilities
Flexible dates
Washing Machine
Internet
Air-conditioning
Carbon Monoxide Detector
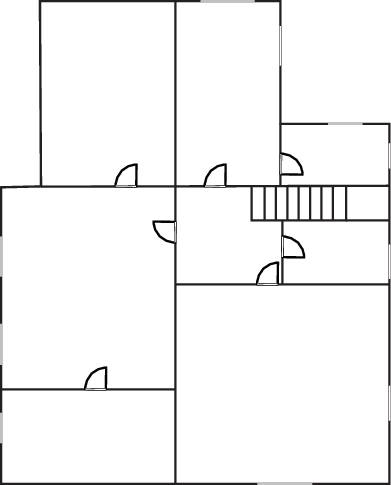
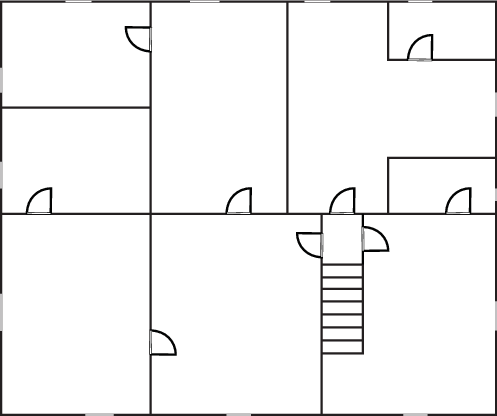
Villa Floor Plans
Ground floor
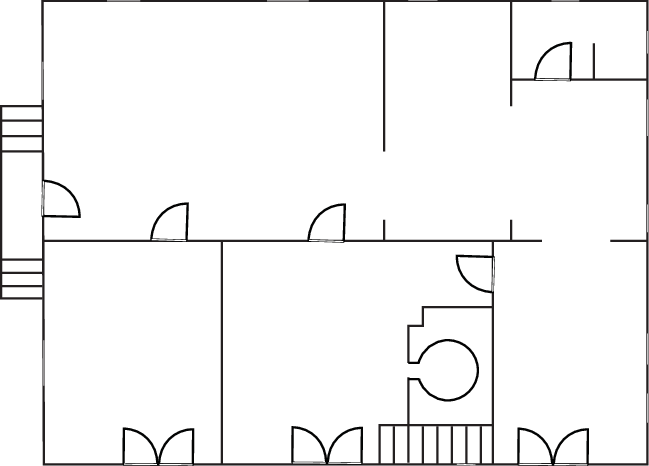


Annex ground floor
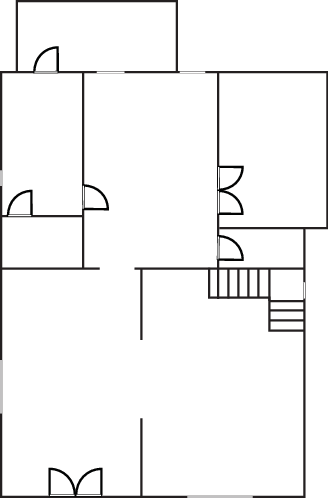


Cottage ground floor
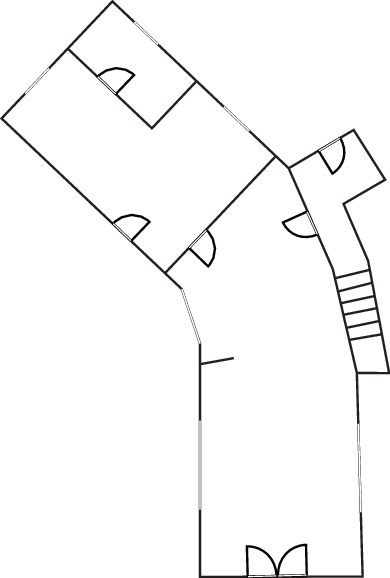

Cottage first floor
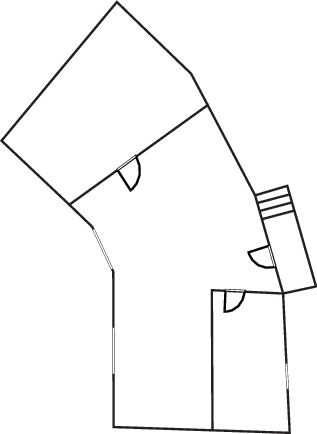

Annex first floor

First floor
Item 1 of 6
Good To Know
Usage to pay on-site: Heating Villa
Tourist tax: included in the rental price
Meet and greet: Arrival time is 16:00 - 19:00. Departure time is before 10:00.
Villa Location
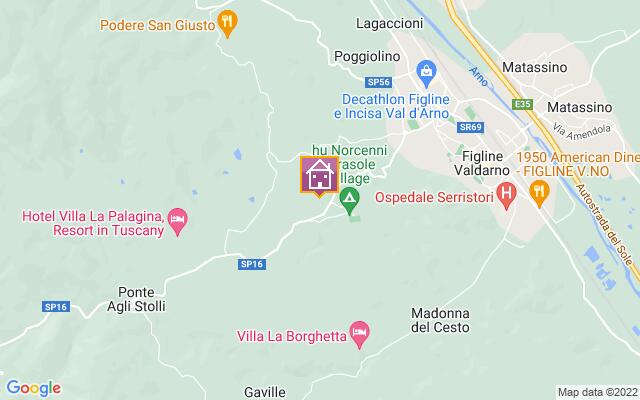
Distance
Airports:
Distances and driving time
- Airport Florence: 55km - 0h 48m
- Airport Pisa: 117km - 1h 28m
- Airport Bologna: 135km - 1h 33m
Towns with Amenities:
Distances and driving time
- Figline Valdarno: 6km - 0h 14m
- San Giovanni Valdarno: 11km - 0h 18m
- Castelfranco Piandisco: 13km - 0h 19m
Guest Reviews
Daniela
July 20, 2023
Young couple
United Kingdom
This Villa is magical. The central courtyard came alive in the evenings when we had our meals. The pool was fantastic - both kids and adults had a wonderful time. A perfect place to go to with a big group!Swimming pool, central courtyard
To Tuscany team comments for this review:
Thank you very much for your wonderful review. We are delighted that you had such a lovely time with your group at Podere La Specola !