

Podere Le Coste
Loro Ciuffenna - Arezzo and Cortona
Just four kilometres away lies the medieval village of Loro Ciuffenna, considered one of the most beautiful in Italy. Here you will find a small supermarket, several restaurants, and highlights such as the picturesque bridge over the river and the Church of Santa Maria Assunta, with frescoes from the 14th and 15th centuries. The nearby town of Montevarchi offers large supermarkets and a train station with direct connections to Florence , offering a relaxed way to explore the Renaissance city. The Chianti region, Siena, Cortona, Montepulciano and the UNESCO-listed Val d’Orcia are also within easy reach for unforgettable day trips.
Outside, a spacious terrace with a traditional wooden-beamed roof offers a long dining table and a cosy seating area. With atmospheric lighting, it’s the perfect spot to enjoy long evenings outdoors. The large private pool lies on a lower garden level and opens out onto sweeping views of the surrounding hills and olive groves.
Inside, Podere le Coste features exposed stone walls, beamed ceilings, grand fireplaces and a warm, rustic décor. The separate cottage, a converted former hayloft, offers a peaceful retreat for two.
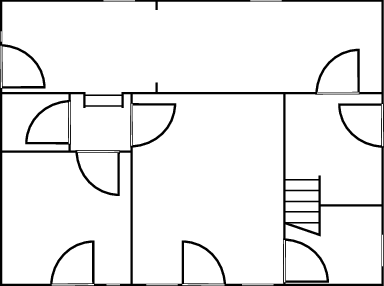
Ground Floor
Lounge-Kitchen-Diner
Two sofas, fully equipped kitchen, gas hob, fridge/freezer, table and chairs, sideboard, fireplace, door to garden.
Bedroom 1
Double bed (cannot be converted to twins), fan,wardrobe, doors to garden.
Bedroom 2
Double bed (cannot be converted to twins), fan, cot, wardrobe, armchair, doors to garden.
En-suite Bathroom
Shower, sink, WC.
Bathroom
Shower, sink, WC.
First Floor (accessed via external stairs)
Lounge-Kitchen-Diner
Two sofas, fully equipped kitchenette, gas hob, fridge/ freezer, table and chairs, fireplace, stairs to ground floor, door to bedroom.
Bedroom 3
Double bed (cannot be converted to twins), fan, wardrobe, chair.
En-suite Bathroom
Shower, sink, WC.
Bedroom 4
Double bed (cannot be converted to twins), cot, fan, wardrobe, chest of drawers, chair.
Bedroom 5
Twin beds (cannot be converted to a double), fan, wardrobe, sofa.
Bathroom
Shower, sink.
Separate Cottage
Ground Floor
Lounge-Diner
Sofa, table and chairs, TV, sideboard, fireplace, doors to garden.
Kitchen
Fully equipped kitchenette, stairs to first floor.
Bathroom
Shower, sink, WC.
First Floor
Bedroom 6
Double bed (cannot be converted to twins), fan, single bed (cannot be converted to a double), wardrobe, chest of drawers.
Private Pool
Length: 12 metres
Width: 6 metres
Depth: 90cm -1.5 metres
Entrance: Metal ladder
Opening times: May to mid October
Fenced: Yes
Furnished: sun beds, parasols and a table and chairs
Cleansed: Chlorine
Distance from villa: 25 metres
Price & Availability
Date Ranges
7 night price
4 Jul 2026 - 29 Aug 2026
29 Aug 2026 - 26 Sep 2026
26 Sep 2026 - 7 Nov 2026
7 Nov 2026 - 19 Dec 2026
19 Dec 2026 - 2 Jan 2027
2 Jan 2027 - 9 Jan 2027
9 Jan 2027 - 20 Mar 2027
20 Mar 2027 - 22 May 2027
22 May 2027 - 10 Jul 2027
10 Jul 2027 - 4 Sep 2027
4 Sep 2027 - 2 Oct 2027
2 Oct 2027 - 13 Nov 2027
13 Nov 2027 - 18 Dec 2027
18 Dec 2027 - 1 Jan 2028
Villa Facilities
Villa Floor Plans
Ground floor


Cottage ground floor
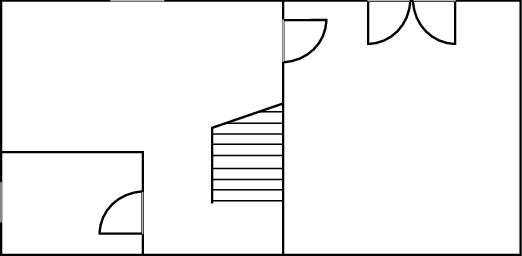
Cottage first floor
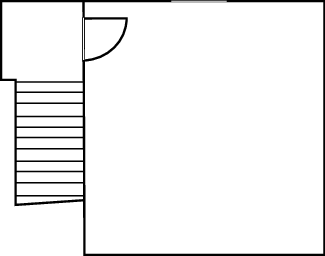
First floor
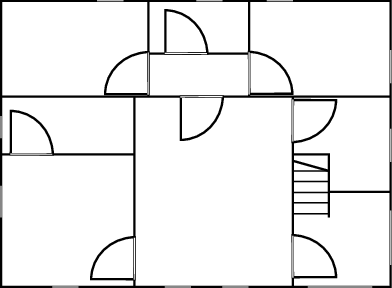
Good To Know
Villa Location
Distance
Airports:
Distances and driving time
- Airport Florence: 73km - 0h 59m
- Airport Perugia: 128km - 1h 34m
- Airport Pisa: 136km - 1h 40m
Towns with Amenities:
Distances and driving time
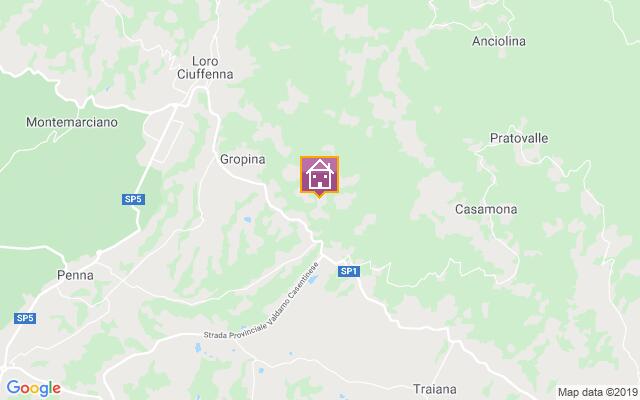
- Loro Ciuffenna: 4km - 0h 08m
- Penna: 5km - 0h 12m
- San Giustino Valdarno: 7km - 0h 12m
Guest Reviews
Maria
September 25, 2025
Young couple
Germany
Bei unserer Ankunft waren wir begeistert von der schönen Anlage. Der schöne Pool und der tolle Ausblick im Garten mit einer schönen Holzterrasse. Die Häuser waren sehr sauber. Wir haben die Woche sehr genossen.
To Tuscany team comments for this review:
Vielen Dank für Ihre 5-Sterne-Bewertung! Es freut uns sehr, dass Ihnen die Anlage, und der wunderschöne Ausblick so gut gefallen haben. Wir hoffen, Sie bald wieder in der Toskana willkommen zu heißen.