

Villa Petrea
Bucine - Arezzo and Cortona
The small town of Bucine is just a short drive away and offers restaurants as well as a small supermarket. About twenty minutes away lies Montevarchi, which has several large supermarkets and a train station with direct services to Florence, a relaxed way to visit the Renaissance city. The towns and villages of the Chianti region, along with Arezzo, Siena, Cortona and the UNESCO listed Val d’Orcia, offer countless opportunities for rewarding day trips.
Villa Petrea sits in an elevated position and is an impressive natural stone building with a characteristic tower. Furnished loggias on both the ground and first floors provide inviting outdoor spaces. The large, well maintained gardens with lawns, old olive trees and tall cypresses create a quintessential Tuscan setting. Two spacious terraces, each sheltered by a pergola, offer welcoming places to relax. One is furnished with a comfortable seating area, while the other is situated beneath an open sided pavilion and features a long dining table large enough for all guests. A beautiful large pool, a play area for children and a table tennis table complete the outdoor amenities.
Inside, terracotta floors, wooden beamed ceilings and a striking stone fireplace in the main living and dining area create an authentic atmosphere. Antique furniture adds warmth to the interiors. The villa extends over two floors, and the tower contains an additional bedroom with its own bathroom. All bedrooms have en suite bathrooms and a TV. The spa is located in a separate building and features a large hot tub for six people, a sauna and a shower, with views through wide windows and glass doors.
From Monday to Friday, three hours of daily cleaning service are included in the price.
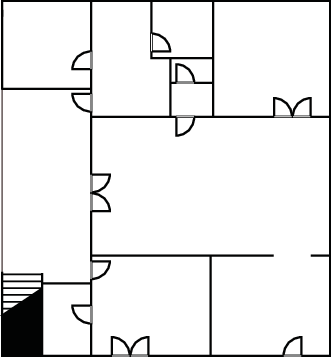
Ground Floor
Lounge-Diner 1
Sofa, armchair, table and chairs, two sideboards, fireplace, main entrance.
Lounge-Diner 2
Sofa, two armchairs, table and chairs, desk, door to garden and pool.
Kitchen
Fully equipped, table and chairs, door to garden.
Bedroom 1
Double bed (cannot be converted into twins), wardrobe, armchair, desk and chair.
En-suite Bathroom
Shower, sink, WC.
Bedroom 2
Double bed (cannot be converted into twins), wardrobe, chest of drawers, doors leading to garden.
En-suite Bathroom
Shower, sink, WC.
Cloakroom
WC, sink.
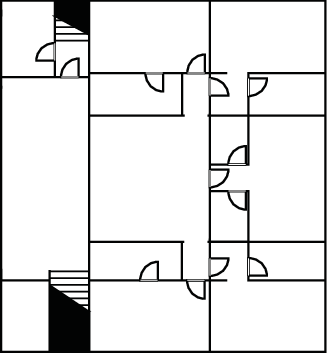
First Floor
Hall
Sofa, table, chairs, sideboard, doors to terrace with external stairs.
Bedroom 3
Double bed (cannot be converted into twins), wardrobe, chest of drawers, desk, chair.
En-suite Bathroom
Shower, sink, WC.
Bedroom 4
Double bed (cannot be converted into twins), wardrobe, chest of drawers, desk, mezzanine floor.
En-suite Bathroom
Shower, sink, WC.
Bedroom 5
Twin beds (can be converted into a double), cupboard, mezzanine floor with single bed.
En-suite Bathroom
Shower, sink, WC.
Bedroom 6
Double bed (cannot be converted into twins), wardrobe, chest of drawers.
En-suite Bathroom
Shower, sink, WC.
Bedroom 7
Twin beds (can be converted into a double), cupboard, mezzanine floor with single bed.
En-suite Bathroom
Shower, sink, WC.
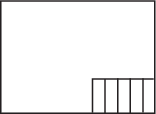
Tower room
Bedroom 8
Double bed (cannot be converted into twins), desk, chair.
Bathroom (private)
Shower, sink, wardrobe, WC.
Private Pool
Length: 14 metres
Width: 7 metres
Depth: 1.5 metres
Entrance: Roman steps
Opening times: Mid- April to October
Fenced: No
Furnished: Sunloungers and parasols
Cleansed: Salt electrolysis system
Distance from villas: 17 metres
Price & Availability
Date Ranges
7 night price
4 Jul 2026 - 29 Aug 2026
29 Aug 2026 - 26 Sep 2026
26 Sep 2026 - 31 Oct 2026
31 Oct 2026 - 19 Dec 2026
19 Dec 2026 - 2 Jan 2027
2 Jan 2027 - 27 Mar 2027
27 Mar 2027 - 24 Apr 2027
24 Apr 2027 - 29 May 2027
29 May 2027 - 7 Aug 2027
7 Aug 2027 - 30 Oct 2027
30 Oct 2027 - 18 Dec 2027
18 Dec 2027 - 1 Jan 2028
Villa Facilities
Villa Floor Plans
Ground floor


First floor
Second floor
Good To Know
Villa Location
Distance
Airports:
Distances and driving time
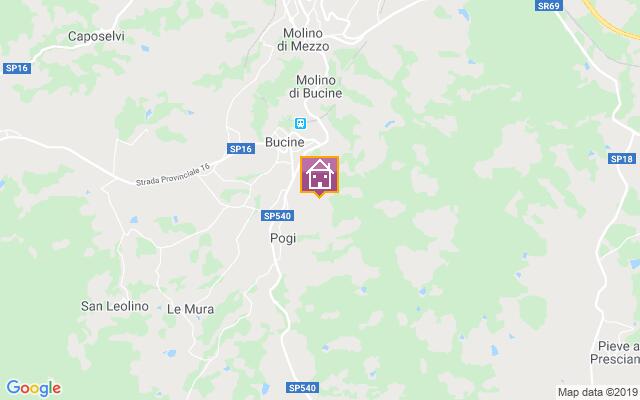
- Airport Florence: 77km - 1h 00m
- Airport Perugia: 114km - 1h 26m
- Airport Pisa: 136km - 1h 36m
Towns with Amenities:
Distances and driving time
- Bucine: 1km - 0h 04m
- Levane: 4km - 0h 06m
- Mercatale Valdarno: 5km - 0h 07m
Guest Reviews
Johannes
August 11, 2022
Family with older children
Netherlands
Prachtige villa, perfect voor ons gezelschap , (echtpaar met kinderen en kleinkinderen, totaal 16 personen) mooie ruime tuin,met zwembad heerlijk rustig gelegen op een heuvel met prachtig uitzicht en toch alle voorzieningen op redelijke afstand. Vriendelijke eigenaar, . Personeel komt regelmatig langs voor onderhoud en schoonmaak, maar doen dit onopvallend, zodat je er geen hinder van hebt. . Enig minpuntje is dat er extra betaald moet worden voor gebruik van de airco en dat kan bij de huidige temperaturen behoorlijk in de papieren lopen . Ons werd bijna € 600,- in rekening gebracht voor 1 week !Gezien de samenstelling van ons gezelschap , 16 personen waaronder 7 kinderen in de leeftijd van 2 tot 10 jaar geen restaurant bezocht. Wel een aanrader is om dan een "Chef aan Huis" te laten komen. ,Hebben wij erg van genoten. Ook zijn er in de nabije omgeving een aantal prachtige wijnhuizen die je kunt bezoeken voor een proeverij, maar op afspraak ook een prima lunch aanbieden. De Eigenaar kan je voor beide zaken prima adviseren.
To Tuscany team comments for this review:
Hartelijk dank voor de beoordeling en we zijn blij om te horen dat u een fijn verblijf had. Het was een extreem warme week, maar jullie hebben gelukkig wel van het mooie zwembad kunnen genieten!