

Villa Poggiarellino
Vagliagli - Castelnuovo Berardenga - Siena and Chianti
The holiday home is set in a peaceful rural location in the heart of Chianti Classico. Many of the region’s well-known towns, wineries and castles are easily accessible. The Dievole Wine Resort, with its tastings and excellent restaurant, is only five kilometres away. The Dievole Nature Path invites you to explore the landscape on foot, by bike or on horseback along restored historic farm roads. The village of Vagliagli is just four kilometres away and has a good restaurant. In Gaiole in Chianti, about 20 minutes by car, you’ll find shops, restaurants and a small supermarket. Castellina and Castelnuovo Berardenga are also within easy reach. A visit to the Gelateria di Castellina is highly recommended, as is a short walk to the nearby Parco Sculture del Chianti. Siena is about 30 minutes away, and Florence, Arezzo and San Gimignano are perfect for day trips.
Villa Poggiarellino is built from natural stone and divided into two separate apartments. The house blends harmoniously into the garden, which features furnished terraces for dining outdoors and sheltered spots to unwind.
The interiors are bright, comfortable and stylish. Exposed wooden beams, impressive fireplaces, terracotta floors and a thoughtful mix of high-quality furnishings, antiques and modern touches create a warm and elegant Tuscan atmosphere.
Villa Poggiarellino is the perfect place for a relaxed and refined holiday in Tuscany.
Apartment 1
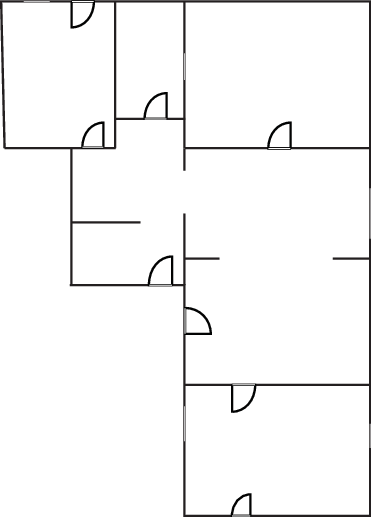
Ground Floor
Lounge /Dining Room 1
Sofa, corner sofa, coffee table, wood stove, side table, TV, display cabinet, table and chairs, door leading to the terrace, sheltered terrace with table, and chairs.
Kitchen
Fully equipped kitchen, gas hob, fridge/ freezer.
Bedroom 1
Double bed (cannot be converted into twin beds), bedside tables, chairs, wardrobe, chest of drawers, ceiling fan, door to garden.
Bathroom
Bath with shower attachment, sink, WC.
Bedroom 2
Twin beds (can be converted into a double bed), bedside table, wardrobe, door to garden, ceiling fan.
Apartment 2 (no interconnecting doors)
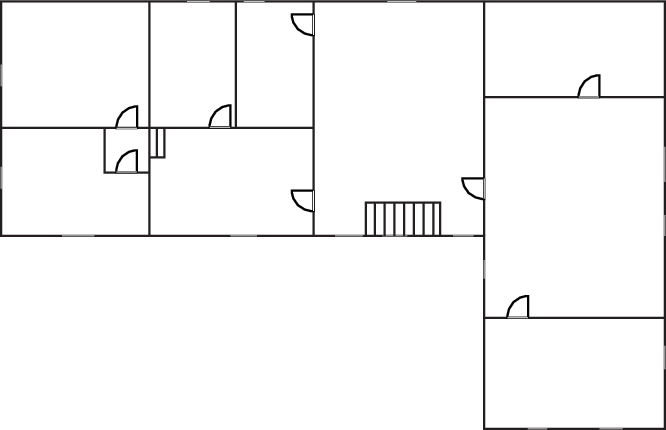
First Floor
Lounge /Dining Room 2
Fireplace, corner sofa, TV, coffee table, table, chairs, wood stove, wooden trunk, stairs to the ground floor.
Lounge /Dining Room 3
Sofas, coffee table, wardrobe, wood stove, table, chairs, bench, bookshelves, French doors to Juliet balcony and a large balcony with table and chairs.
Kitchen
Fully equipped kitchen, gas hob, fridge/freezer, table, benches, chairs, display cabinet, chest of drawers.
Bedroom 3
Double bed (can’t be converted into twin beds), bedside tables, chest of drawers, table, chairs, wardrobe, ceiling fan.
Bathroom
Shower, double sink, WC, washing machine.
Bedroom 4
Double bed (can be converted into twin beds), table, wardrobes, built-in sink, ceiling fan.
Bathroom
Bath with shower attachment, shower, double sink, WC, shelving.
Private Pool (infinity):
Length: 12 metres
Width: 4 metres
Depth: 1.0 - 1.6 metres
Entrance: Metal ladder
Opening times: May to October
Fenced: No
Furnished: Sunloungers and pergola
Cleansed: Salt
Distance from villa: 7 metres
Price & Availability
Date Ranges
7 night price
27 Jun 2026 - 5 Sep 2026
5 Sep 2026 - 3 Oct 2026
3 Oct 2026 - 19 Dec 2026
19 Dec 2026 - 2 Jan 2027
Villa Facilities
Villa Floor Plans
Ground floor


First floor

Good To Know
Villa Location
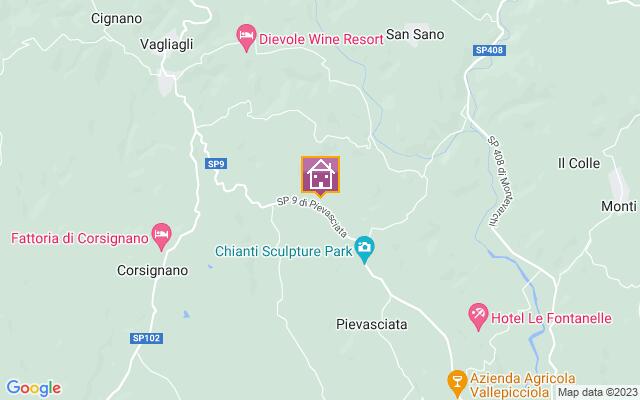
Distance
Airports:
Distances and driving time
- Airport Florence: 91km - 1h 17m
- Airport Perugia: 120km - 1h 36m
- Airport Pisa: 126km - 1h 50m
Towns with Amenities:
Distances and driving time
- San Sano: 5km - 0h 10m
- Lecchi in Chianti: 7km - 0h 14m
- Pianella: 7km - 0h 13m
Guest Reviews
Pauline
October 11, 2024
Group of friends
Netherlands
Onze groep, bestaande uit 3 stellen, heeft echt enorm genoten van het verblijf in Villa Poggiarellino! Het huis is van alle gemakken voorzien en heeft de meest spectaculaire vergezichten. Het was iedere keer een cadeautje om de steeds veranderende landschappen te aanschouwen op ieder moment van de dag. Het huis heeft binnen en buiten meerdere ruimtes om te eten en te ontspannen en wij hebben met veel plezier van alle gebruik gemaakt. Het is 1 van de mooiste huizen waar we ooit verbleven en dat zijn er nogal wat. De ontvangst was uitermate vriendelijk en warm. Er stond een welkomstpakket op tafel met eerste benodigdheden en een paar geweldige flessen Chianti. Tot slot, ook de ervaring met To Tuscany / to toscane, is enorm goed bevallen. Er zit een zeer aardig, meedenkend team achter de schermen. Ik zou absoluut niet twijfelen om weer via hen te boeken.Naast alle prachtige steden als Siena, Cortona en Florence en alle mooie dorpjes in de omgeving, moet ik echt Parco Sculture del Chianti aanraden: geweldig beeldenpark op loopafstand.
To Tuscany team comments for this review:
Hartelijk dank voor uw uitgebreide feedback! Wij zijn erg dankbaar voor de tijd die u genomen heeft om zo’n mooie beoordeling achter te laten. We zijn blij om te horen dat Villa Poggiarellino één van de mooiste huizen is waar u geweest bent. Fijn dat u tevreden was met ons welkomstcadeau, voor het vieren van de mijlpaal! Wij hopen u in de nabije toekomst terug te zien in Toscane.