

La Chiocciola at Montefienali
Gaiole in Chianti - Siena and Chianti
For those who enjoy being active, Montefienali offers around 10 kilometres of well-marked walking trails that wind through the surrounding woods and vineyards belonging to the Fietri estate. Click here to download the local walking routes.
Despite its tranquil and secluded setting, Montefienali is well positioned for discovering the highlights of the region. The charming towns of Gaiole and Castelnuovo Berardenga are both within a 25-minute drive and offer a good selection of restaurants, cafés, and local grocery shops. Just 10 km away, the small village of Nusenna provides a welcoming restaurant, while nearby wineries such as Cantalici and Rocca di Castagnoli invite visitors to enjoy tastings of their renowned Chianti wines. For memorable day trips, the historic cities of Siena and Arezzo can be reached in around an hour, while Florence and Pienza are only slightly further and offer an abundance of cultural, culinary, and architectural highlights.
About the villa
La Chiocciola is a holiday apartment arranged over two floors, perfect for a small family. A loggia-style terrace facing the hamlet provides an ideal setting for meals al fresco, while a second terrace at the back offers lovely views of the Chianti landscape. Inside, wooden beamed ceilings and terracotta floors create a warm, welcoming atmosphere.
Ground Floor
Kitchen/diner/lounge
Fully equipped kitchen with gas hobs, fridge freezer, dining table for 4, double sofa, TV, door to terrace, spiral staircase to upper floor
First Floor
Bedroom 1
Double bed (cannot be converted to twin), wardrobe
Bedroom 2
2 single beds (Cannot be convereted to double), wardrobe
En suite Bathroom 1
Shower, bidet, sink, WC
Bathroom 2
Shower, sink, WC
Laundry room (communal)
Washing machine
Shared Pool
Length: 15 metres
Width: 7,5 metres
Depth: 1.5 metres
Entrance: Roman steps
Opening times: April to October
Fenced: Yes
Furnished: Sunloungers and parasols
Cleansed: Chlorine
Distance from villa: 100 metres
Childrens Pool
Length: 5 metres
Width: 5 metres
Depth: 0.6 metres
Price & Availability
Date Ranges
7 night price
10 Oct 2026 - 7 Nov 2026
7 Nov 2026 - 19 Dec 2026
19 Dec 2026 - 2 Jan 2027
2 Jan 2027 - 9 Jan 2027
9 Jan 2027 - 20 Mar 2027
20 Mar 2027 - 22 May 2027
22 May 2027 - 10 Jul 2027
10 Jul 2027 - 28 Aug 2027
28 Aug 2027 - 16 Oct 2027
16 Oct 2027 - 13 Nov 2027
13 Nov 2027 - 18 Dec 2027
18 Dec 2027 - 1 Jan 2028
Villa Facilities
Villa Floor Plans
80 sqm
Ground floor



First floor



Good To Know
Villa Location
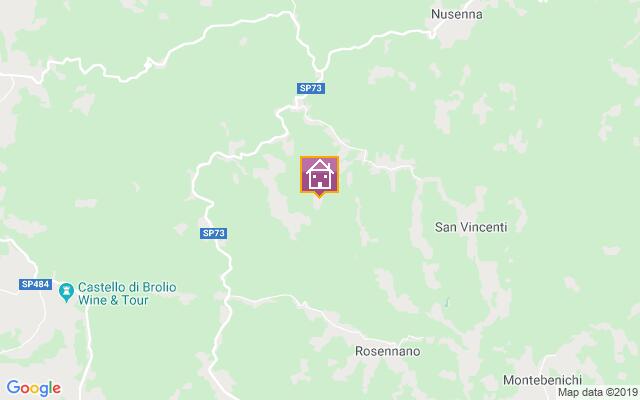
Distance
Airports:
Distances and driving time
- Airport Florence: 85km - 1h 19m
- Airport Perugia: 117km - 1h 40m
- Airport Pisa: 145km - 1h 56m
Towns with Amenities:
Distances and driving time
- Forte dei Marmi : 0km - 0h 00m
- Castagnoli : 9km - 0h 17m
- San Gusme: 10km - 0h 20m
Guest Reviews
Anonymous
August 4, 2025
Family with older children
Schnuckeliges, kleines Häuschen in wunderschöner Umgebung. Alles Nötige war vorhanden, Bettwäsche und Handtücher gab es sogar einmal zum Wechseln. Highlight (für die Kinder) war auf jeden Fall der große und sehr gepflegte Pool.
Share your favourite attractions / restaurants:
In der Gegend gibt es viele schöne Orte und Städte zu besuchen, die alle nicht überlaufen sind, wie z.B. Radda, Castellina oder auch Siena. Auch ländlich gelegen gibt es viele, meist kleine und sehr gemütliche Restaurants wie die Osteria il bandito.
To Tuscany team comments for this review:
Herzlichen Dank für Ihre positive Bewertung! Wir freuen uns, dass es Ihnen und den Kindern in der La Chiocciola in Montefienali gefallen hat.